


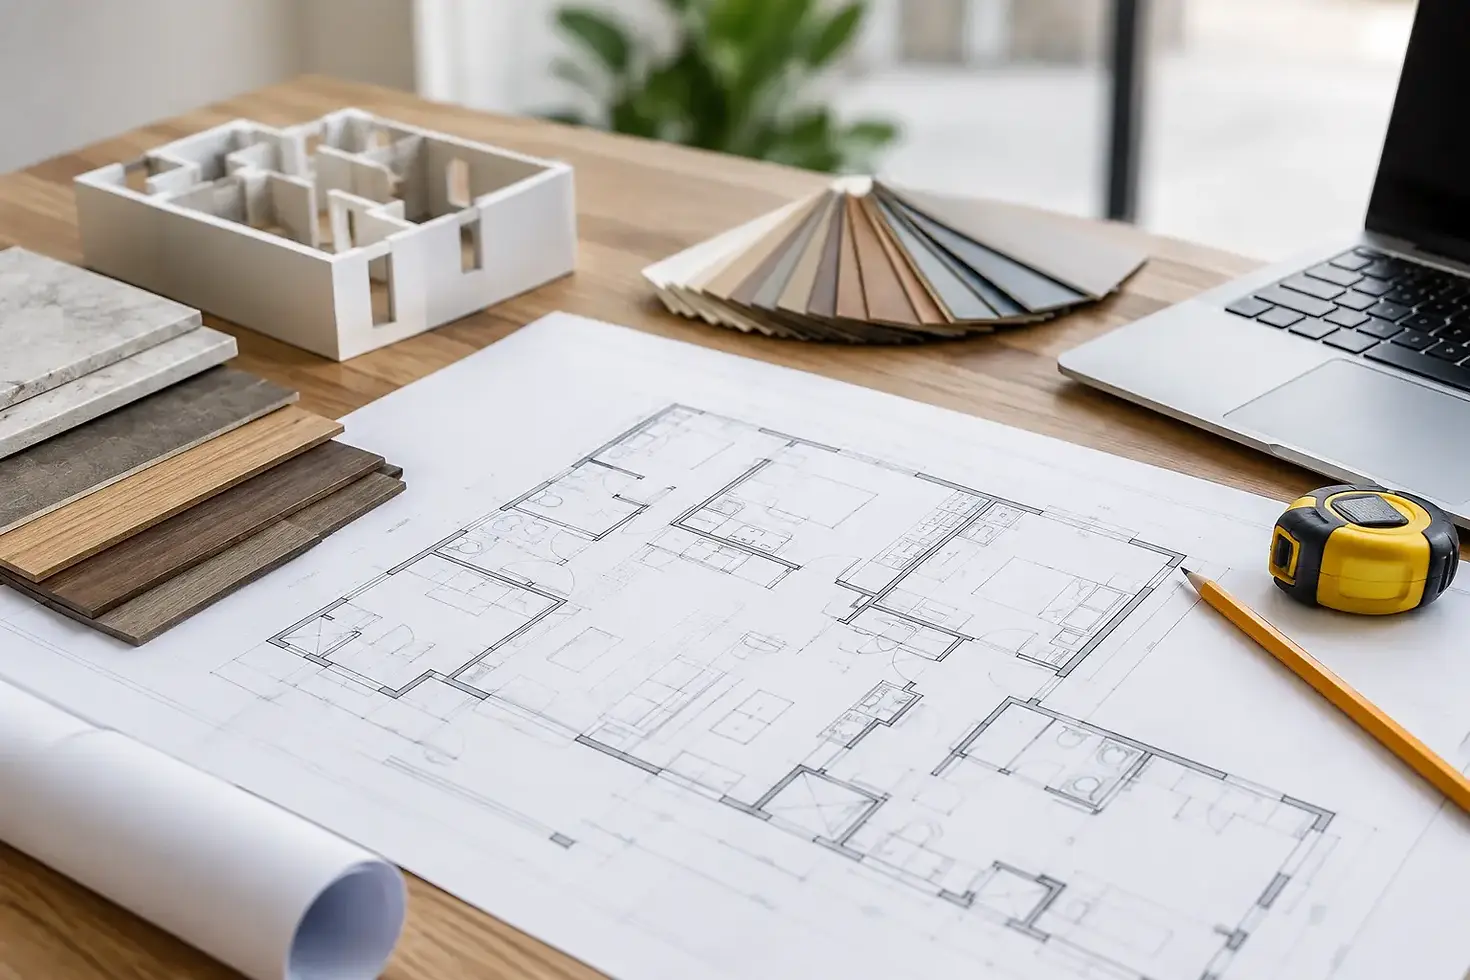
What Should Remodel Drawings Include for a Project?

A remodel can look straightforward in a photo, then become complicated the moment walls, plumbing, electrical work, or structural changes are involved. That is why homeowners often ask, what should remodel drawings include before they request pricing or apply for permits? The answer is more than a floor plan. Good drawings translate your vision into a clear scope that a builder, subcontractors, suppliers, and local officials can understand.
For a kitchen renovation in Shrewsbury, a basement finish in Westborough, or an addition in the MetroWest area, the right drawing set reduces assumptions early. It helps establish what is being built, how it fits within the existing home, and which decisions still need to be made before construction begins.
What Should Remodel Drawings Include?
The level of detail should match the complexity of the project. Replacing cabinets in the same locations may need a simpler plan than removing a load-bearing wall, relocating a bathroom, or building a two-story addition. Still, a complete remodel drawing package generally addresses existing conditions, the proposed layout, construction details, and the systems affected by the work.
Existing Conditions and Accurate Measurements
Before planning the new space, the team needs a reliable picture of the current one. Existing-condition drawings document room dimensions, wall locations, doors, windows, ceiling heights, stairs, chimneys, plumbing fixtures, and any visible structural features.
This is not busywork. A plan based on an inaccurate measurement can affect cabinet orders, flooring quantities, stair clearances, and code-required egress. In older Central Massachusetts homes, field verification matters even more. Walls may not be square, floors may slope, and previous renovations may not match the original plans.
Existing drawings should also identify items that will remain, be removed, or be protected during construction. If a homeowner wants to preserve original trim, a built-in, or a hardwood floor outside the work area, that should be clear from the start.
Proposed Floor Plans
The proposed floor plan is the drawing most homeowners recognize first. It shows the finished layout: new and existing walls, room names, dimensions, door swings, windows, fixtures, appliances, cabinetry, and major furniture locations when those affect planning.
A strong floor plan answers practical questions before work begins. Can two people work comfortably in the kitchen? Does the new island leave enough clearance around it? Where will a pantry door open? Can a basement bathroom fit a shower, vanity, toilet, and required clearances without crowding the room?
Plans should also identify the project boundaries. If the work includes only the kitchen but requires changes to an adjacent dining room, hallway, or mudroom, those connections need to be shown. A remodel is rarely confined to one rectangle on a page.
Demolition Plans
For projects involving layout changes, a separate demolition plan is often valuable. It identifies walls, fixtures, finishes, doors, or built-ins to be removed. It can also call out selective demolition, such as removing a portion of a wall while leaving adjacent framing intact.
Clear demolition drawings help prevent costly misunderstandings. A contractor should not have to guess whether a wall is coming down completely, whether a window is being replaced, or whether an existing door opening is being widened. They also allow the team to plan dust control, temporary protection, debris removal, and safe sequencing.
Exterior Elevations and Interior Elevations
Elevations show surfaces straight on rather than from above. Exterior elevations may be needed for an addition, new windows, a dormer, siding changes, or any alteration that changes the appearance of the home. They typically show roof lines, window and door locations, materials, trim, and key heights.
Interior elevations are especially useful in kitchens, bathrooms, laundry rooms, and built-in storage areas. A kitchen elevation can show cabinet heights, backsplash limits, hood placement, appliance clearances, and countertop transitions. A bathroom elevation can confirm tile locations, niche placement, vanity dimensions, mirror height, and shower fixture locations.
These drawings protect both appearance and function. They allow homeowners to see how the finished room will read from eye level while giving the construction team specific installation information.
Structural Information When Walls or Loads Change
Not every remodel needs engineered structural drawings. Cosmetic updates and like-for-like replacements often do not. But when work affects load-bearing walls, beams, floor framing, roof framing, foundations, or an addition, structural information is essential.
A structural plan may include beam sizes, post locations, header requirements, footing details, framing connections, and notes from a licensed structural engineer. This documentation helps the builder price the work accurately and gives the local building department the information it needs to review the project.
A common mistake is assuming a wall is nonstructural because it does not look substantial. In reality, loads can be transferred in ways that are not obvious until the home is inspected. The right approach is to evaluate the existing conditions before promising an open-concept layout or setting a final budget.
Electrical, Plumbing, and Mechanical Plans
A complete drawing set should show the systems that support the finished space. In many remodels, this includes electrical plans with outlet locations, switches, lighting fixtures, smoke and carbon monoxide alarms, dedicated appliance circuits, and panel-related work where needed.
Plumbing plans may identify supply lines, drains, venting, fixture locations, and connections for kitchens, bathrooms, laundry rooms, or wet bars. Mechanical plans can address heating and cooling equipment, ductwork, bathroom exhaust fans, range hoods, and ventilation requirements.
These plans do not need to make every homeowner an expert in the trades. Their purpose is coordination. A beautiful kitchen layout will not work well if the island has no practical path for power, the range hood cannot vent properly, or new ductwork conflicts with recessed lighting.
Building Sections and Construction Details
Sections are cut-through views that reveal how portions of the home are assembled. They are useful when a project includes a new addition, altered roof lines, a vaulted ceiling, a finished basement, custom stairs, or complicated transitions between old and new construction.
Details provide a closer view of important connections. They may explain waterproofing at a shower, insulation at an exterior wall, flashing around a new window, a deck attachment, or the transition between flooring materials. These are the drawings that help turn broad design intent into work that can be built correctly.
For a bathroom remodel, details should be more than decorative. They should make clear how wet areas will be prepared, waterproofed, and finished. For additions, details should show how new work connects to the existing home without creating avoidable moisture, insulation, or framing issues.
Specifications, Finish Information, and Schedules
Drawings show location and form, but written specifications fill in the material and performance requirements. The most useful remodel packages pair drawings with schedules for doors, windows, finishes, fixtures, and appliances.
A finish schedule might identify flooring, paint, tile, grout, countertops, cabinet style, hardware, plumbing fixtures, and lighting selections. Exact final selections are not always available at the first design meeting, and that is normal. In that case, the plans should identify allowances, selection deadlines, and any assumptions used for budgeting.
This distinction matters because a plan can show a tile shower without defining whether it includes a standard ceramic tile or a premium large-format porcelain installation with a custom niche and glass enclosure. Both are tile showers, but they carry different labor, material, and schedule considerations.
Permit Information and Local Code Coordination
Many substantial remodels require permits, particularly when the project changes structure, plumbing, electrical systems, mechanical systems, exterior openings, or occupancy. Permit drawing requirements vary by municipality and by project scope.
A permit-ready set typically includes enough information for the building department to review life-safety, structural, energy, and code-related requirements. Depending on the work, that may include egress dimensions, smoke and carbon monoxide detector locations, insulation values, energy documentation, stair details, and zoning information for additions.
Permit drawings are not simply a hurdle to clear. They create accountability before construction starts. A builder who coordinates planning, permitting, and construction can identify questions early, rather than discovering them after demolition has begun.
The Right Level of Detail Depends on Your Project
More drawings are not automatically better if they do not answer the decisions that matter. A small hall bathroom remodel may not need a full architectural package with extensive exterior information. A whole-home renovation or addition needs much more coordination because changes in one area can affect structure, utilities, code compliance, and the way the household lives during construction.
The goal is a set of documents detailed enough to support realistic pricing, permit review where required, material ordering, and quality installation. If two contractors are pricing from vague sketches and a short wish list, their proposals may vary widely because each is making different assumptions. Clear drawings make comparisons more meaningful and reduce the chance of surprise change orders later.
At TCI Construction, planning begins by understanding how you want the space to work, not by forcing a generic solution onto your home. Bring photos, rough ideas, measurements, and the concerns that matter most to your consultation. A well-developed drawing set gives everyone involved a clearer path forward - and gives you a stronger foundation for making decisions with confidence.



Comments